
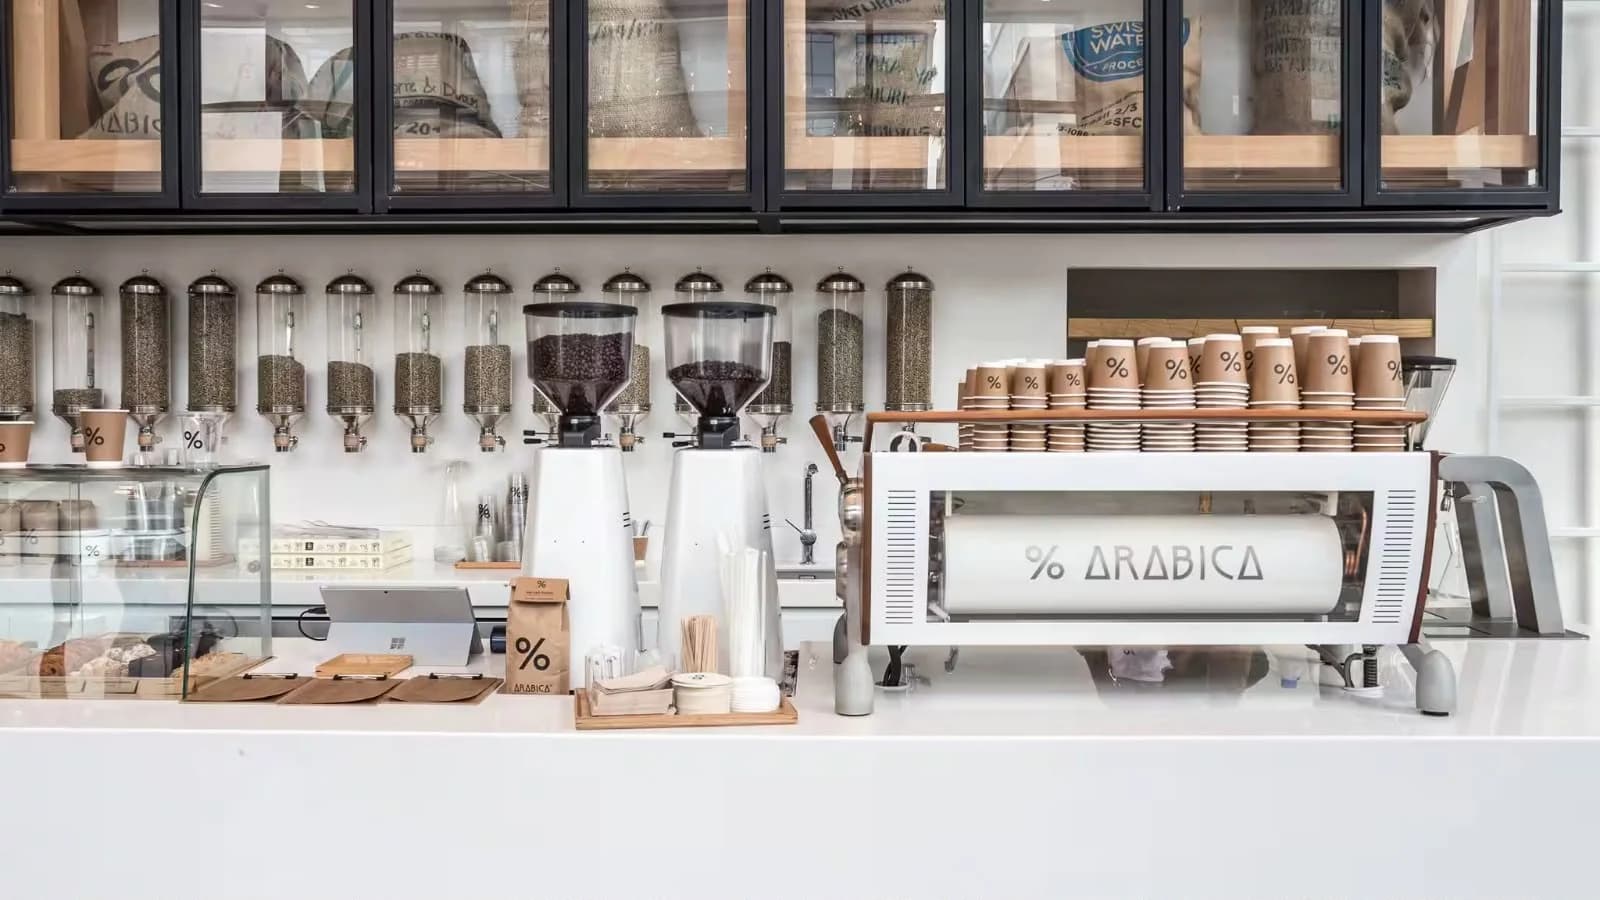
A kitchen fit-out brings the space, utilities, equipment and air systems together. Kelvora’s complete fit-out scope covers interior, electrical and plumbing works alongside commercial kitchen equipment and HVAC.
Define the space and operating brief
Start with what the food business needs to do: the menu, type of service, working hours and movement of staff, ingredients and finished dishes. The brief gives the fit-out team a basis for discussing layouts instead of treating finishes as a separate exercise.
For a refurbishment, identify what stays and what changes. Existing equipment, connections and building conditions can affect the proposed sequence of work.
- Restaurant, hotel, café or food-business use
- New-build or refurbishment scope
- Retained equipment and existing services
Coordinate interiors with kitchen services
Flooring, wall cladding, ceilings and partitions need to be considered alongside plumbing, drainage, electrical connections and lighting. Equipment positions and ventilation routes influence where those services belong.
Kelvora’s fit-out services include civil and interior works, flooring and wall cladding, plumbing and drainage, electrical and lighting, ceilings and partitions, and authority-approval support. Project requirements and responsibilities should be confirmed in the agreed scope.
- Floors, walls, ceilings and partitions
- Electrical, lighting, plumbing and drainage
- Equipment positions and HVAC routes
Make the quotation clear
A useful fit-out quotation separates the work areas and states what is included. It should also identify retained items, work by others and information still needed from the building or project team. This makes options easier to compare without assuming that every proposal covers the same work.
Share your opening period and access restrictions early. Discuss the sequence from survey and design through supply, installation and handover, using the actual site conditions.
- Included and excluded work
- Interfaces with other teams
- Access, installation and opening period
Prepare for handover
Agree what the project team will check at handover and what documents or equipment information you need. Discuss testing, staff training and ongoing maintenance support as part of the project handover.
To start an enquiry, send the floor plan, photos, a short business brief and the scope you want to discuss. You can begin with an idea if a complete design is not available yet.
- Plans, photos and business brief
- Equipment and utility requirements
- Handover and support expectations