
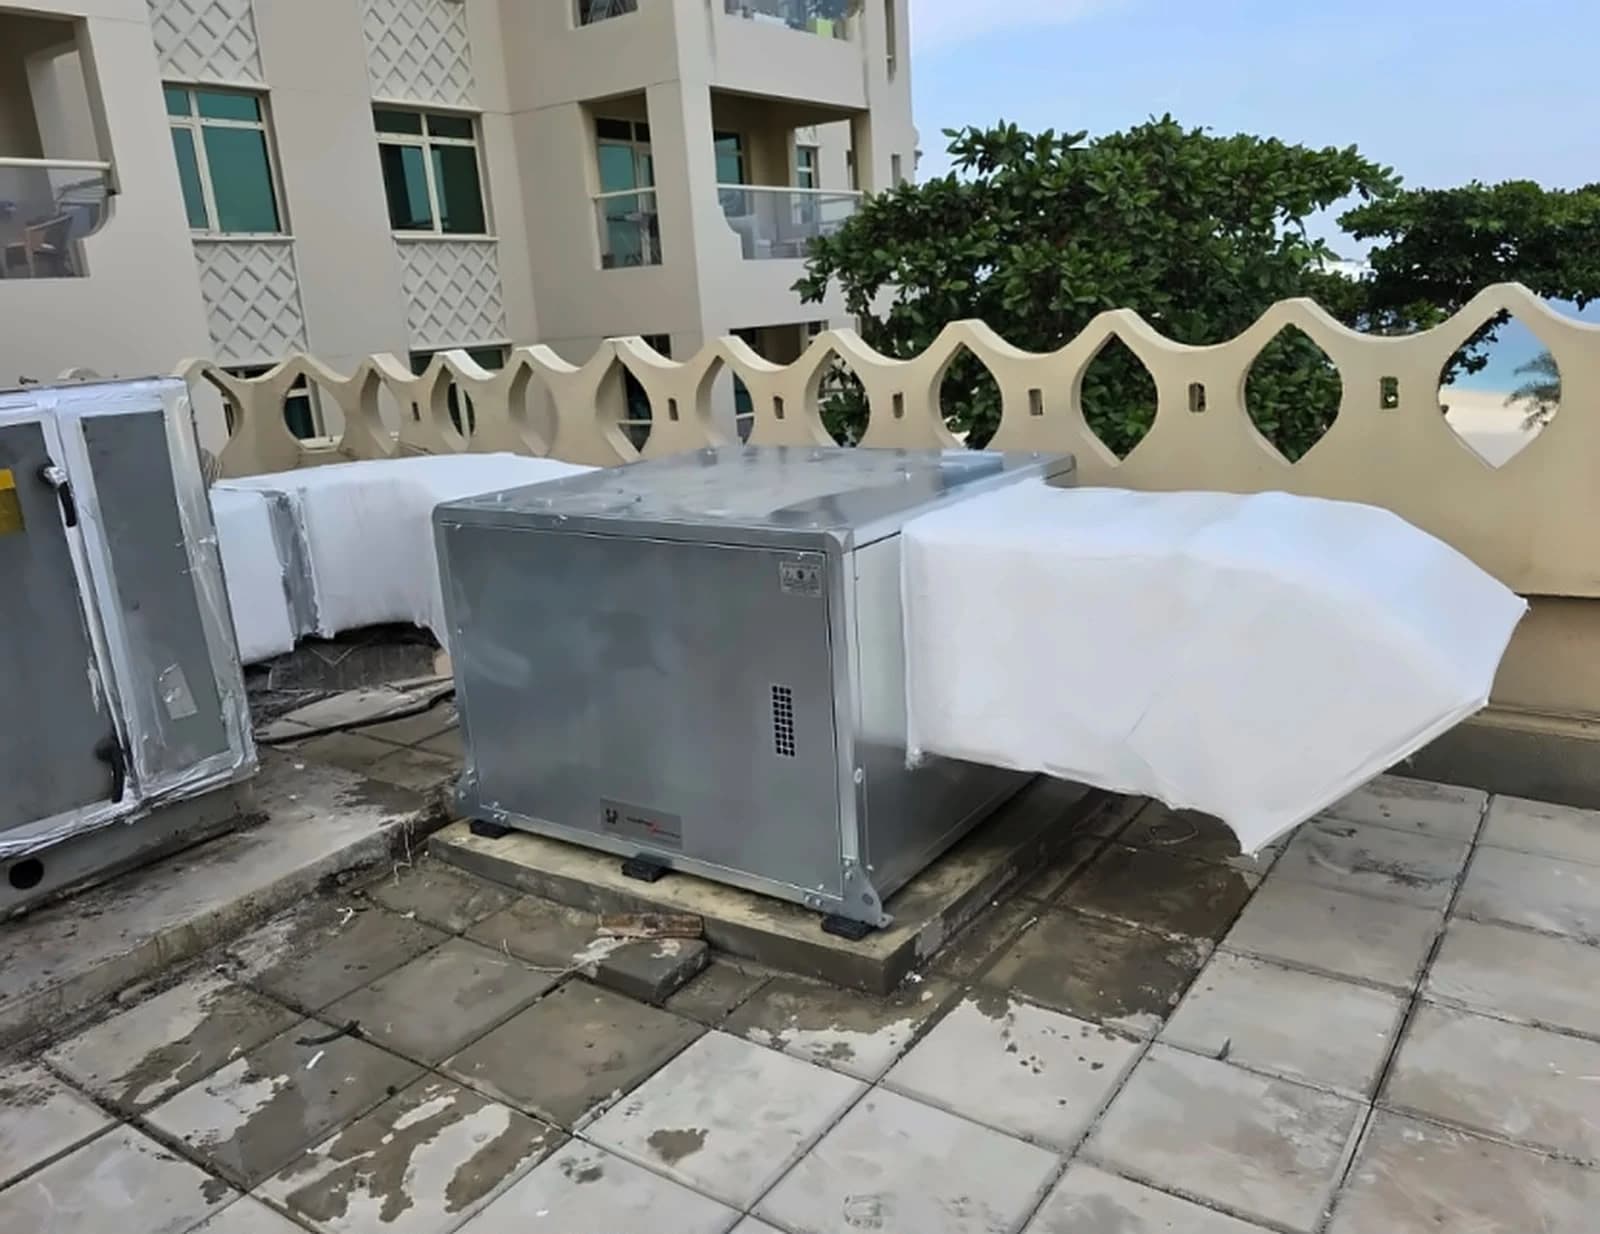
A commercial kitchen’s air systems need to be planned around its equipment and building. Kelvora’s HVAC scope includes the design, supply and installation of air conditioning and ventilation, connected to the wider kitchen and fit-out plan.
Treat cooling and extraction as connected systems
Air conditioning and cooking exhaust have different jobs. Cooling helps manage the indoor environment, while kitchen extraction deals with air from the cooking area. Planning one without the other can leave important building and equipment questions unresolved.
Begin with the proposed cooking line and equipment information. The designer needs to understand what will operate, where it will sit and how the kitchen will be used, rather than selecting systems from floor area alone.
- Cooking line and operating hours
- Existing cooling and extraction
- Kitchen and dining-area arrangement
Plan the complete air path
An exhaust hood connects to ductwork and a discharge route. Fresh-air and make-up-air arrangements also need to be considered so the whole system can be coordinated. A building may have limits on where ducts can pass or where air can leave.
Record the proposed routes early and discuss them with the people responsible for the building. The final design, airflow requirements and equipment selections need project-specific assessment by qualified professionals.
- Hoods and kitchen exhaust
- Fresh air and make-up air
- Duct routes and discharge locations
Leave access for installation and maintenance
Ductwork competes for space with ceilings, services and equipment. Checking the routes before fit-out work starts helps the teams coordinate ceiling levels, access panels and service connections. Cleaning and maintenance access should also be part of the layout conversation.
Kelvora’s HVAC services include ducting, testing and balancing, and maintenance contracts. The scope and handover requirements for an individual project should be agreed in the quotation.
- Coordination with ceiling and service layouts
- Access to components and ducts
- Testing and handover requirements
What to share with an HVAC enquiry
A useful starting pack includes the floor plan, cooking-equipment list, photos of existing systems and known building restrictions. Say whether you need a new installation, changes to an existing kitchen or HVAC as part of a complete fit-out. Equipment information and site access help make the next discussion specific.
- Proposed equipment and layouts
- Existing system information
- Known building and access constraints